

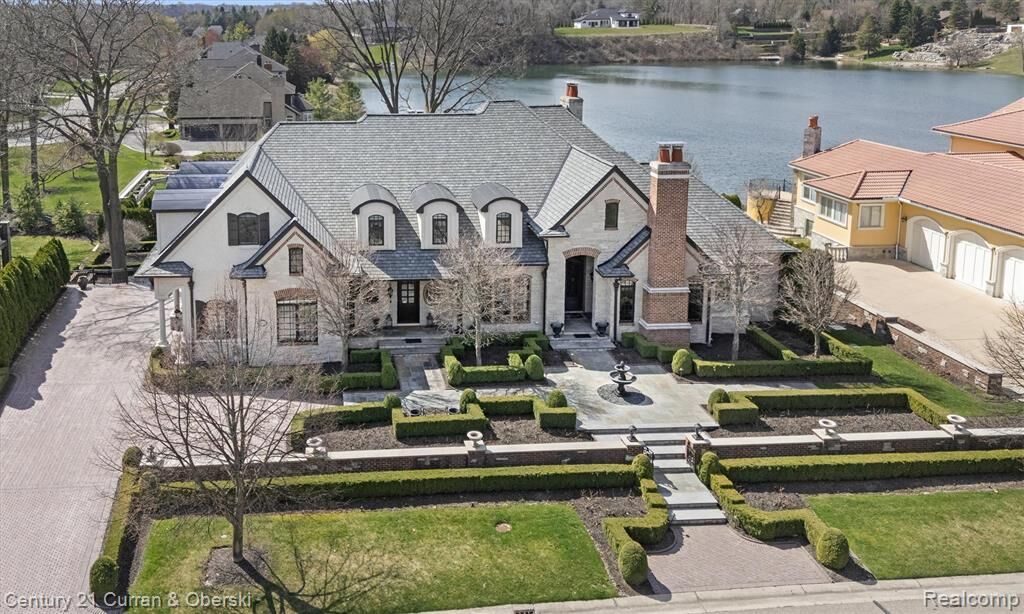
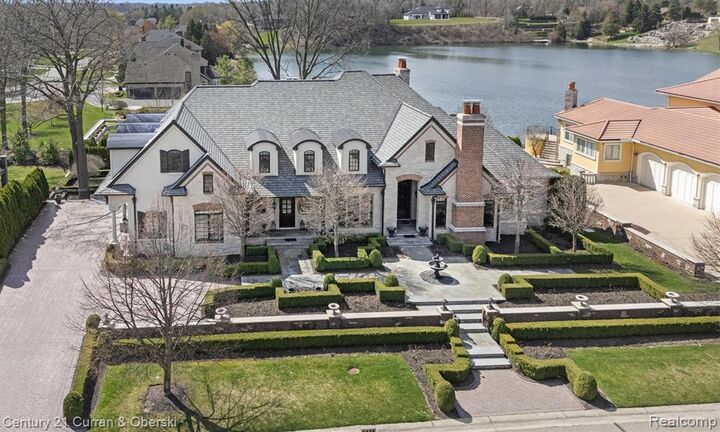
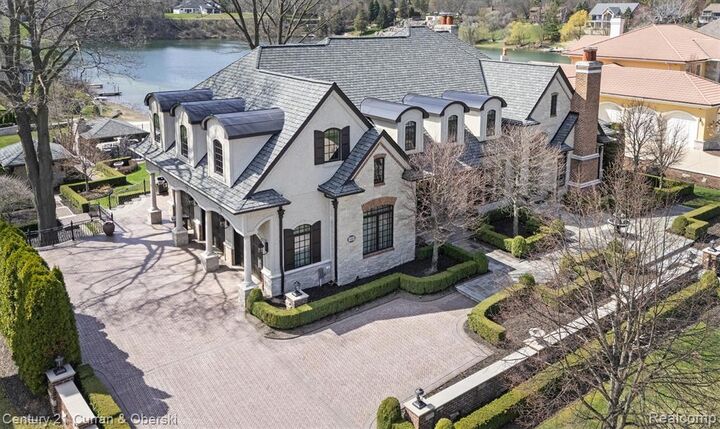
Listing Courtesy of: REALCOMP / Listed By: Adam Oberski, Century 21 Curran & Oberski
18939 Bella Vista Ct Northville, MI 48168
Active (233 Days)
$3,200,000 (USD)
Description
MLS #:
20261088193
20261088193
Taxes
$41,820
$41,820
Lot Size
0.85 acres
0.85 acres
Type
Single-Family Home
Single-Family Home
Year Built
2004
2004
Style
Cape Cod
Cape Cod
School District
Northville
Northville
County
Wayne County
Wayne County
Community
Wayne County Condo Sub Plan 728
Wayne County Condo Sub Plan 728
Listed By
Adam Oberski, Century 21 Curran & Oberski
Source
REALCOMP
Last checked Nov 20 2026 at 2:48 AM GMT+0000
REALCOMP
Last checked Nov 20 2026 at 2:48 AM GMT+0000
Bathroom Details
- Full Bathrooms: 4
- Half Bathrooms: 3
Interior Features
- Jetted Tub
- Wet Bar
- Sound System
- Central Vacuum
- Washer
- Microwave
- Dryer
- Dishwasher
- Disposal
- Free-Standing Gas Range
- Built-In Refrigerator
- Bar Fridge
- Trash Compactor
- Warming Drawer
Subdivision
- Wayne County Condo Sub Plan 728
Property Features
- Fireplace: Gas
- Fireplace: Basement
- Fireplace: Family Room
- Fireplace: Living Room
- Fireplace: Primary Bedroom
- Fireplace: Double Sided
- Foundation: Basement
- Foundation: Poured
Heating and Cooling
- Forced Air
- Natural Gas
- Central Air
Basement Information
- Finished
- Walk-Out Access
Pool Information
- In Ground
Homeowners Association Information
- Dues: $5469/Annually
Exterior Features
- Brick
- Stone
- Roof: Asphalt
Utility Information
- Utilities: Water: Public
- Sewer: Public Sewer
- Fuel: Natural Gas
Parking
- Attached
- Basement
- Garage Door Opener
- Heated Garage
- Electricity In Garage
- 3 Car Garage
- Direct Access
- Side Entrance
- Electric Vehicle Charging Station(s)
Stories
- Two
Living Area
- 9,289 sqft
Location
Estimated Monthly Mortgage Payment
*Based on Fixed Interest Rate withe a 30 year term, principal and interest only
Listing price
Down payment
%
Interest rate
%Mortgage calculator estimates are provided by C21 Curran & Oberski and are intended for information use only. Your payments may be higher or lower and all loans are subject to credit approval.
Disclaimer: Copyright 2024 RealComp MLS. All rights reserved. This information is deemed reliable, but not guaranteed. The information being provided is for consumers’ personal, non-commercial use and may not be used for any purpose other than to identify prospective properties consumers may be interested in purchasing. Data last updated 6/4/24 07:12


Inside, every detail is custom and every finish is high-end, creating a refined yet comfortable living experience. Much of the home features hand-crafted Habersham cabinetry. A new roof was installed in 2025.
Bella Vista is an exclusive enclave of just 13 custom homes, located minutes from downtown Northville.
Sale includes additional parcel: 09P23 LOT 23 FOX HOLLOW SUB T1S R8E L 108 P 34 TO 38 WCR (Property ID #77034040023000), also known as 18695 Fox Hollow Ct. Taxes on additional lot: Summer $1,727.72, Winter $1,093.41. Acreage includes both parcels.