29118 Clarita Street Livonia, MI 48152
Listing Courtesy of: REALCOMP / Listed By: Erica Welch, Century 21 Curran & Oberski

  29118 Clarita Street Livonia, MI 48152

Active (13 Days)
$2,300 (USD)
3
BED
2
BATH
1,527
SQFT

Description

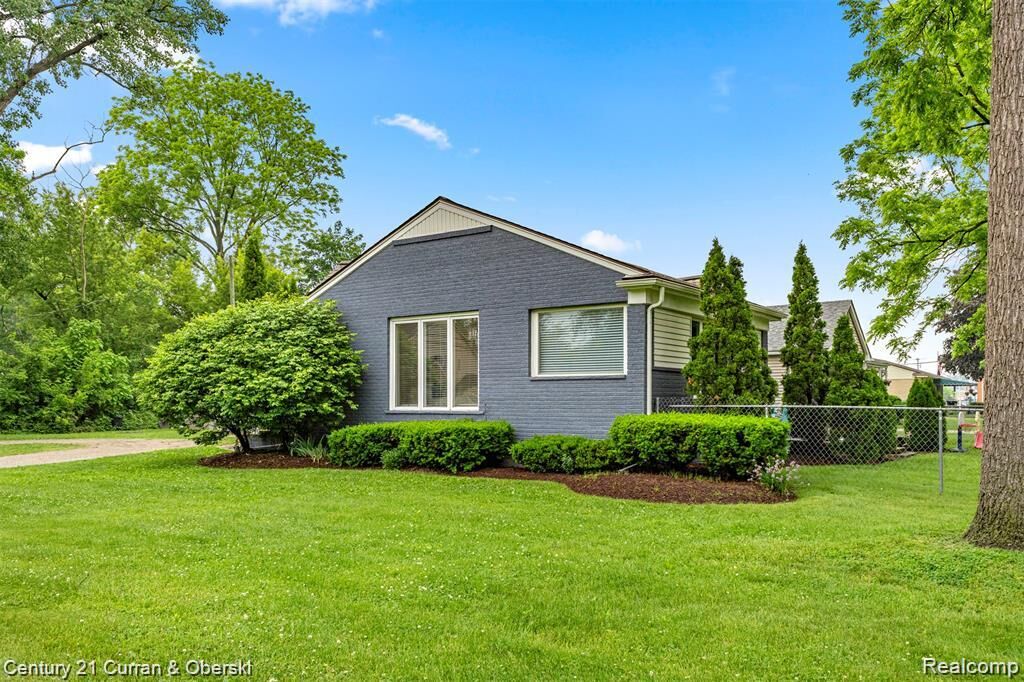
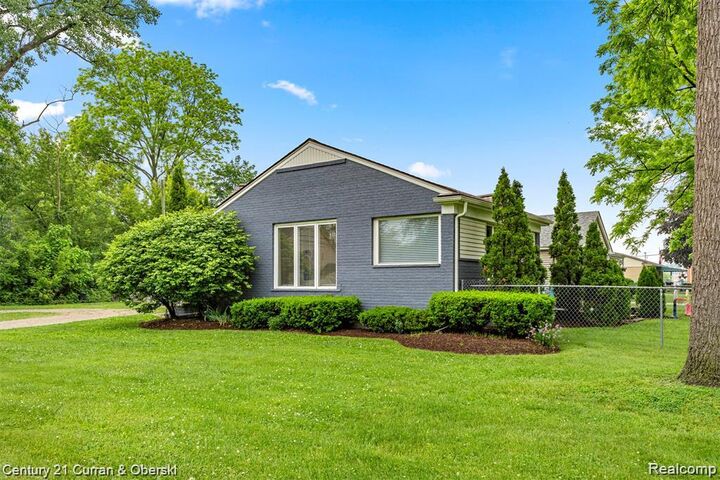
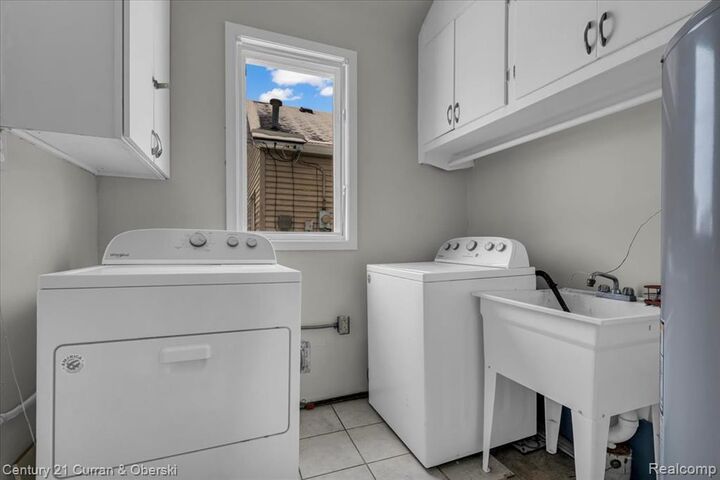
Welcome home to this beautifully maintained ranch, offering just over 1,500 square feet of comfortable living space. Featuring three generously sized bedrooms and 1.5 bathrooms, this home offers a clean, open floor plan with a great vibe the moment you walk through the door. The spacious living room provides plenty of room to relax or entertain, while the formal kitchen includes an eating area and ample cabinetry. Just off the main living space is a versatile den/study perfect for a home office, reading nook, or additional flex space. Set on a corner lot, the home features a heated 2.5-car attached garage, a separate laundry area, and a partially fenced yard with a patio that’s just waiting for a couple of chairs and a slow evening. The updates are done, the layout makes sense, and everything feels right. Well-updated, thoughtfully laid out, and move-in ready, this home combines space, functionality, and comfort in a setting that truly feels like home. REQUIREMENTS: 625+ credit score, no evictions or collections pertaining to housings such as DTE, Consumers Energy, Xfinity, AT&T, etc. Electricity, gas, and water are not included. The security deposit is 1 1/2 month's rent, and a $350 non-refundable cleaning fee is required at lease signing. All tenants are required to pay for a credit and background check provided by the management company which will be provided after approval of application and income documents submitted (a $40 cost payable upon completion). All potential tenants must provide 1 month of pay stubs showing a combined income of at least 3 times the monthly rent. Pets must be approved by owner; $50/pet per month. ** Currently occupied and tenants will be moving on or before 12/1/2026 ** Tenancy will begin once current tenants vacate.

MLS #:
20261077111
Lot Size
0.26 acres
Type
Rental
Year Built
1929
School District
Clarenceville
County
Wayne County

Listed By

Erica Welch, Century 21 Curran & Oberski
Source
REALCOMP
Last checked Oct 6 2026 at 10:05 AM GMT+0000
Bathroom Details
  • Full Bathroom: 1
  • Half Bathroom: 1
Subdivision
  • Glenwood Gardens
Property Features
  • Foundation: Crawl
Heating and Cooling
  • Forced Air
Pool Information
  • 0
Utility Information
  • Utilities: Public (Municipal)
  • Sewer: Sewer (Sewer-Sanitary)
  • Fuel: Natural Gas
Garage
  • Attached
Stories
  • 1 Story
Living Area
  • 1,527 sqft
Location
   
Calculate drive times to this property
 
Powered by INRIX® Drive Time

Powered by Walk Score®
Disclaimer: Copyright 2024 RealComp MLS. All rights reserved. This information is deemed reliable, but not guaranteed. The information being provided is for consumers’ personal, non-commercial use and may not be used for any purpose other than to identify prospective properties consumers may be interested in purchasing. Data last updated 6/4/24 07:12